What The Work Involves
Commercial steel stairs combine a supporting structure, treads, landings, handrails and guarding. Each part has a different job, and the complete arrangement needs to suit the route it serves. A stair used for everyday circulation has different considerations from occasional access to industrial equipment.
We welcome enquiries for new access arrangements, replacement external stair steelwork and balustrades within commercial refurbishment projects. Provide the building use, floor levels, available footprint and any architect’s or engineer’s details. State whether the route forms part of an escape strategy.
Stair fabrication should follow an approved design rather than dimensions taken from a photograph. Rise, going, pitch, clear width, headroom and landing positions need coordination. The designer also needs to consider doors, services, drainage and the way people enter and leave the stair.
When You Need This Service
A new staircase may be needed when a commercial floor layout changes or safe access is required to a plant area. Replacement may be considered where corrosion or damage affects an existing installation. A visual observation alone cannot establish its remaining structural capacity or suitability for continued use.
Balustrades and guarding need their own design basis. The loading and layout depend on use and location, while the fixing substrate must be capable of taking the forces. Simply increasing the size of a handrail does not address an unsuitable base connection or weak supporting edge.
Details Worth Resolving Early
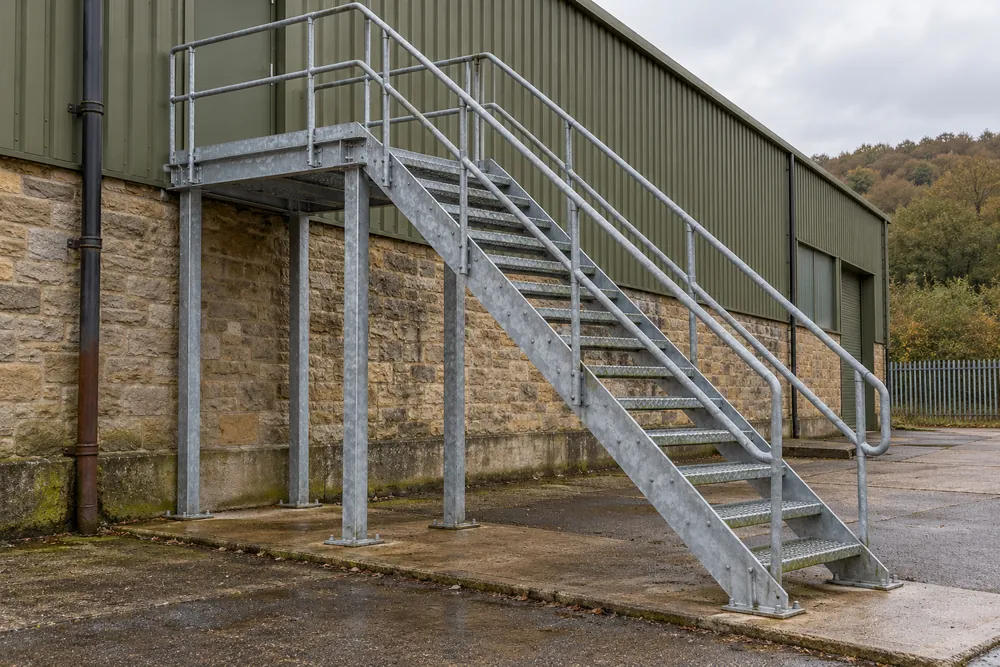
External stairs need a deliberate approach to corrosion protection and slip resistance. Tread selection, water drainage and the finish should match the exposure and maintenance regime. Where galvanising is proposed, fabrication details need to allow the treatment process and its practical requirements.
Installation access is an early design issue. Large flights may need lifting equipment, while constrained areas can require a modular arrangement with bolted connections. Discuss how temporary edge protection, exclusion areas and safe access will be maintained while the existing route is unavailable.
A clear order should separate stair structure, treads, guarding, handrails, finishes and installation. It should also identify responsibility for foundations and anchors. Agree the final surface levels before fabrication because later changes can alter the stair geometry and the fit of the landings.
Standards And Project Responsibilities
For building stairs in England, Approved Document K provides guidance on protection from falling, collision and impact. Accessibility and the building’s use can introduce further design requirements. The designer and building control body should confirm the appropriate route for the particular proposal.
A stair forming part of an escape route needs coordination with the fire strategy and relevant guidance in Approved Document B. Adding a steel flight does not automatically create an acceptable fire escape. Its location, discharge, capacity and protection need project-specific consideration.
Structural stair components should have an appropriate design and execution specification, including BS EN 1090 requirements where applicable. Installation planning needs to address CDM 2015 and the Work at Height Regulations 2005. No fabrication should be released while the main design responsibilities or approval requirements remain unclear.
How The Work Is Planned
Establish The Use
Confirm the building type, users, level change and role of the route. Provide drawings and identify whether building control or fire-strategy review is needed.
Coordinate The Design
Settle stair geometry, guarding loads, fixing details and finishes. Survey the interfaces and obtain approval of the fabrication details before manufacture.
Fabricate The Components
Produce the strings, landings, treads and guarding to the agreed specification. Check assembly dimensions and coordinate any off-site protective treatment.
Plan The Installation
Agree access, lifting, temporary protection and the sequence of work. Final checks and handover should address the complete installed arrangement and required records.
What Goes Into A Steelwork Quote
Steel stair cost depends on height, layout, clear width, landing size and structural design. Tread type, balustrade detail and protective finish also affect workshop time. A straight industrial access flight and a public-facing staircase should not be compared on steel weight alone.
Site access, foundations, lifting and temporary route management can add separate costs. Provide the survey and approval status when requesting a quotation. Itemised scope helps you see whether engineering, coatings, anchors and installation are included and what must be supplied by other contractors.
Your Questions Answered
Do Commercial Steel Stairs Need Approval?
Commercial steel stairs may need building control approval and coordination with the building’s fire and access requirements. The appropriate route depends on the proposal and use of the stair. Ask the project designer to confirm approvals before fabrication, particularly where the stair serves an occupied floor or forms part of an escape route.
What Finish Suits External Steel Stairs?
External steel stair finishes should be selected for the exposure, design details and maintenance plan. Galvanising or a specified coating system may be considered, but neither replaces sound drainage and fabrication details. Treads also need a suitable slip-resistance specification, with the final choice agreed for the route and the conditions of use.