What The Work Involves
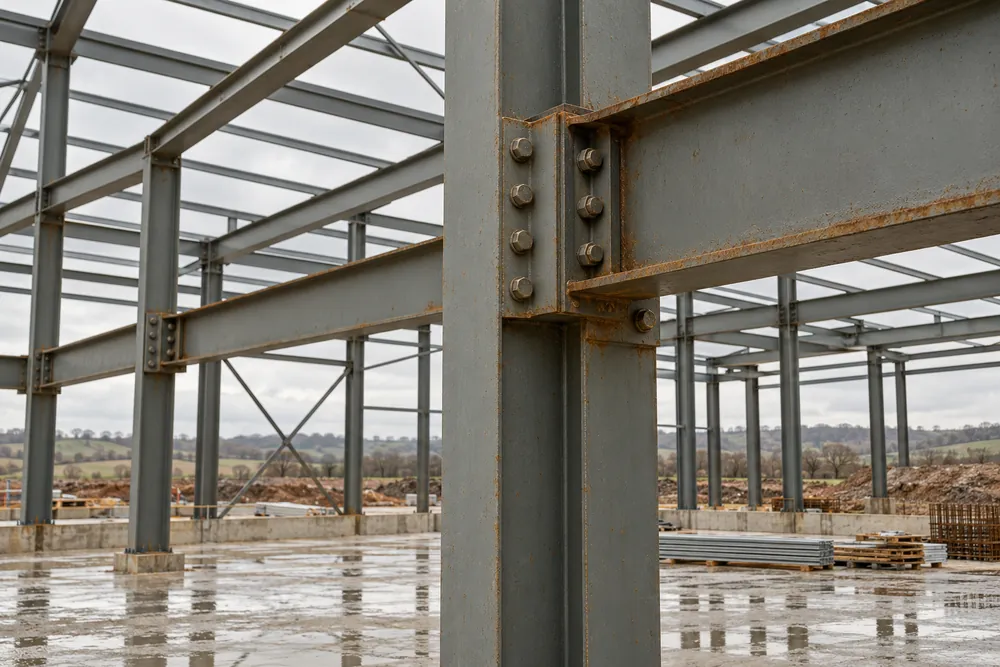
Structural steel fabrication turns an engineer’s design into beams, columns, bracing and connections that can be assembled on site. It involves more than cutting steel to length. Hole positions, connection plates, weld details, material grades and tolerances all need to agree with the approved drawings.
We welcome enquiries for commercial extensions, warehouse alterations, plant supports and replacement steelwork. Tell us whether your requirement is supply only or includes installation, because those packages need different planning, access information and responsibilities. Steel sections must be selected by the responsible designer rather than chosen from a photograph.
A useful structural package starts with calculations, a member schedule and a clear drawing revision. Existing buildings also need reliable survey information. A measured opening alone does not establish the loads, bearing capacity or stability of the surrounding structure.
When You Need This Service
You may need fabricated structural steel when changing a commercial opening, extending a factory, supporting building services or replacing a damaged member. An engineer should assess how the proposal changes the load path. Cutting into an existing column or adding holes without review can affect its capacity.
For a live industrial site, the working sequence matters as much as the finished frame. Identify temporary support, occupied areas, overhead services and routes used by staff or vehicles. These details should reach the designer and installation contractor before fabrication is released.
Details Worth Resolving Early
Set out who is responsible for connection design, holding-down bolts, foundations, fire protection and protective coatings. A beam supply quotation should not silently include assumptions about padstones or site welding. Where information is missing, resolve it as a written clarification before ordering material.
Delivery needs a workable unloading plan. Give the available vehicle route, access width, restrictions on storage and any lifting limitations. Long members can be straightforward to fabricate yet difficult to bring into a confined commercial yard, so discuss splice positions with the engineer early.
Standards And Project Responsibilities
BS EN 1090-2 sets technical execution requirements for steel structures. The project specification should identify the execution class and the inspection requirements, with the National Structural Steelwork Specification used where specified. These are project requirements, not a claim that every enquiry has the same certification route.
For components within the scope of BS EN 1090-1, request the applicable conformity documentation and Declaration of Performance from the fabricator. Agree the accepted product-marking route for the project and market at order stage. Do not assume a general welding certificate covers the complete structural package.
Construction work also needs planning under the Construction (Design and Management) Regulations 2015. HSE guidance highlights stability, lifting and falls during steel erection. The main contractor and steelwork contractor should agree their interfaces, including temporary works and the installation sequence.
How The Work Is Planned
Review The Design
Send the engineer’s drawings, calculations, site postcode and scope. We identify missing connection, finish and installation information before a quotation is developed.
Coordinate The Details
Agree the survey dimensions, connection responsibilities, drawing revisions and interfaces with other trades. Fabrication drawings need approval before cutting starts.
Fabricate And Inspect
Material is cut, drilled, assembled and welded to the agreed specification. The inspection plan should address dimensions, welds, traceability and any specified testing.
Deliver And Handover
Confirm unloading and erection arrangements before dispatch. Agree the required records and coating information so the completed package can be checked against the order.
What Goes Into A Steelwork Quote
Structural steel cost depends on the steel grade and weight, the number of individual pieces, connection complexity and workshop time. A heavily detailed light assembly may take more labour than a heavier simple beam. Inspection, fire protection and corrosion protection should be priced against the actual specification.
Site installation adds separate variables, including cranes, temporary works, access equipment and working hours. Ask for design, supply, delivery, erection and finishes to be itemised. This makes quotations easier to compare and reduces the chance of an omitted interface becoming a site variation.
Your Questions Answered
Do I Need An Engineer For Structural Steel?
Structural steel normally needs an engineer’s design to establish loads, member sizes, connections and support conditions. A fabricator can work from an approved design, but fabrication drawings do not replace structural calculations. For an alteration, provide information about the existing building and confirm who is responsible for the permanent and temporary works.
Can You Quote From Structural Drawings?
A structural steel quotation can be developed from drawings when the scope, revisions and specification are clear. Include the member schedule, connection requirements, finish, delivery location and whether erection is required. If the information is preliminary, any budget allowance needs its assumptions recorded and revisited before an order is placed.